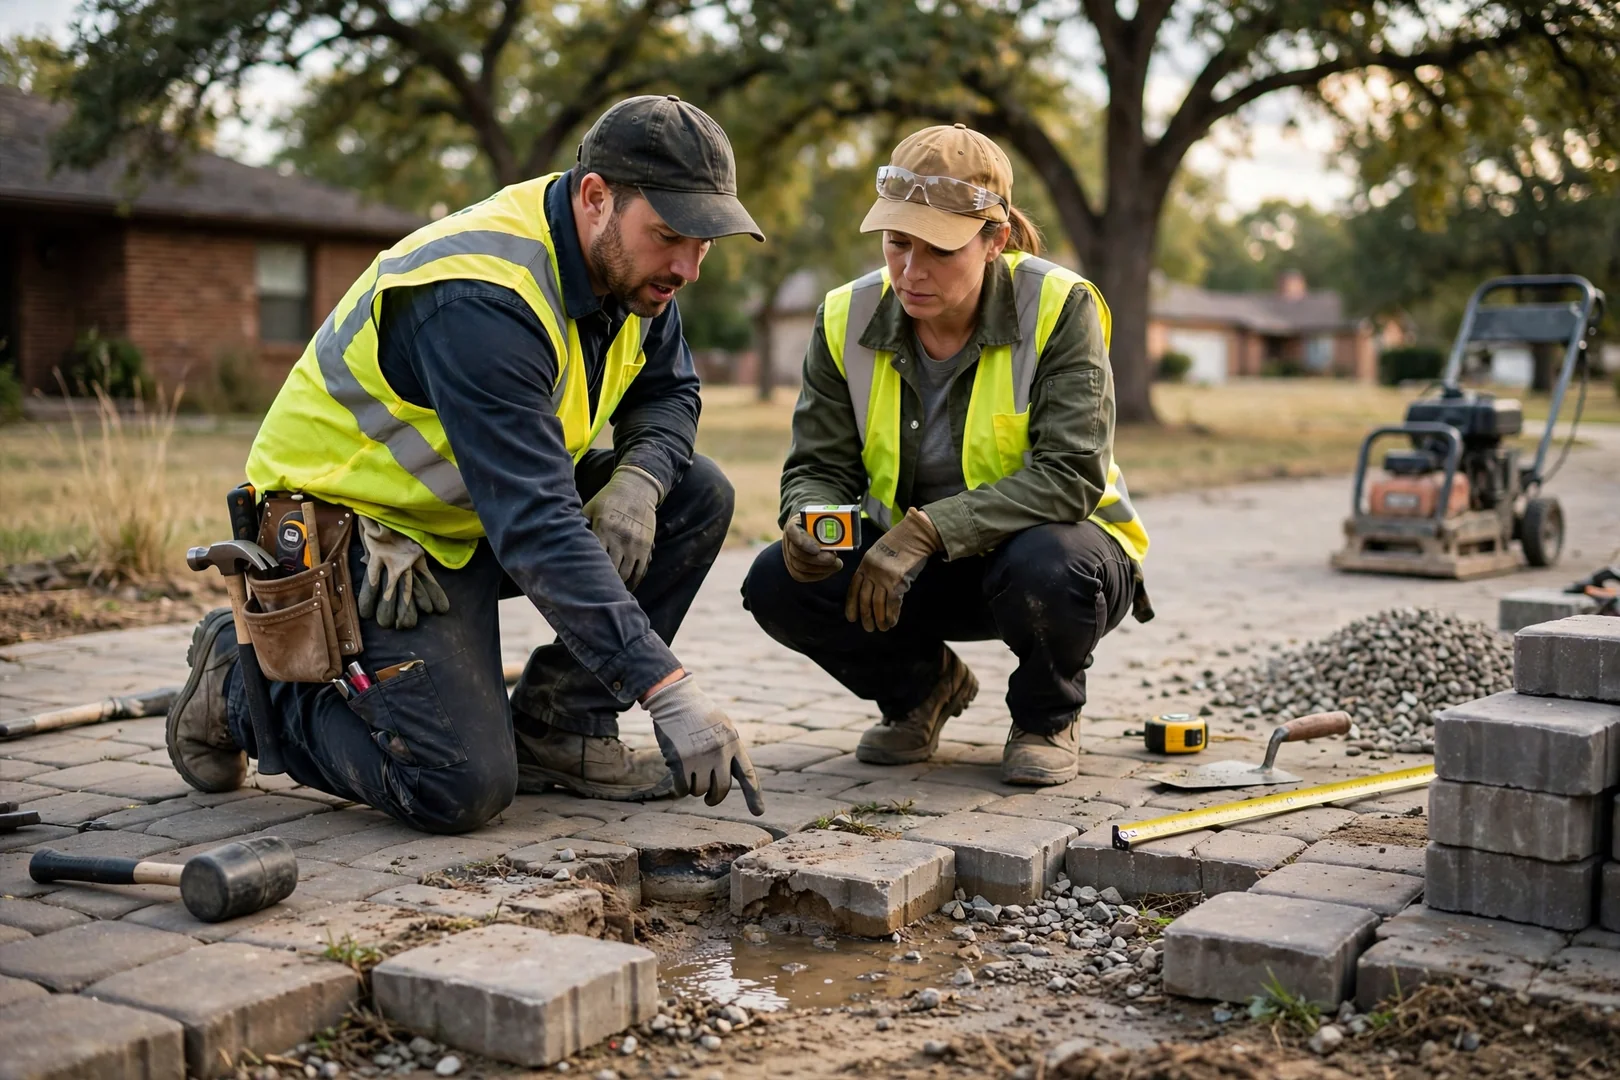

Standing Water After Storms
Water that pools against the foundation or lingers on the surface usually points to negative slope or a slab with no drainage pitch. We regrade the subgrade and set pavers with a consistent fall away from the house.
A paver patio installation replaces a cracked, sunken, or poorly draining backyard slab with an interlocking surface built on a properly prepared foundation, and it suits Norman homeowners who want outdoor space that holds up season after season. Norman’s expansive red clay soil swells with heavy spring rain and shrinks during summer drought, so we focus on subgrade compaction, a compacted aggregate base, and correct surface pitch to move water away from the house.
Planning ahead matters. Norman Paver Installation Specialists is now scheduling 2026 site evaluations, with written estimates that explain base depth, edge restraint, and joint sand choices before any excavation begins.
Request a Patio Evaluation 405-703-5381Paver Patio Installation Explained
Paver patio installation is the process of excavating, grading, and building a compacted base beneath interlocking pavers to create a stable, well-drained outdoor surface, and at Norman Paver Installation Specialists it includes layout, base preparation, paver setting, edge restraint, and joint stabilization across Norman properties. Each project starts with an inspection of soil conditions, existing drainage patterns, and any failing slab or settled surface that needs removal. Our crews excavate to the depth the soil requires, lay geotextile fabric over clay subgrades, and compact crushed aggregate in lifts with a plate compactor before screeding the bedding sand. Pavers are then set to pattern, cut to fit, compacted into place, and finished with polymeric sand to resist weeds, ant activity, and joint washout. The sequence matters. We apply this approach to residential backyards, commercial courtyards, and multi-unit common areas, and for 2026 we recommend spring and early fall installations so base materials are not worked in saturated or extreme-heat conditions.
- Signs You Need Paver Patio Installation -
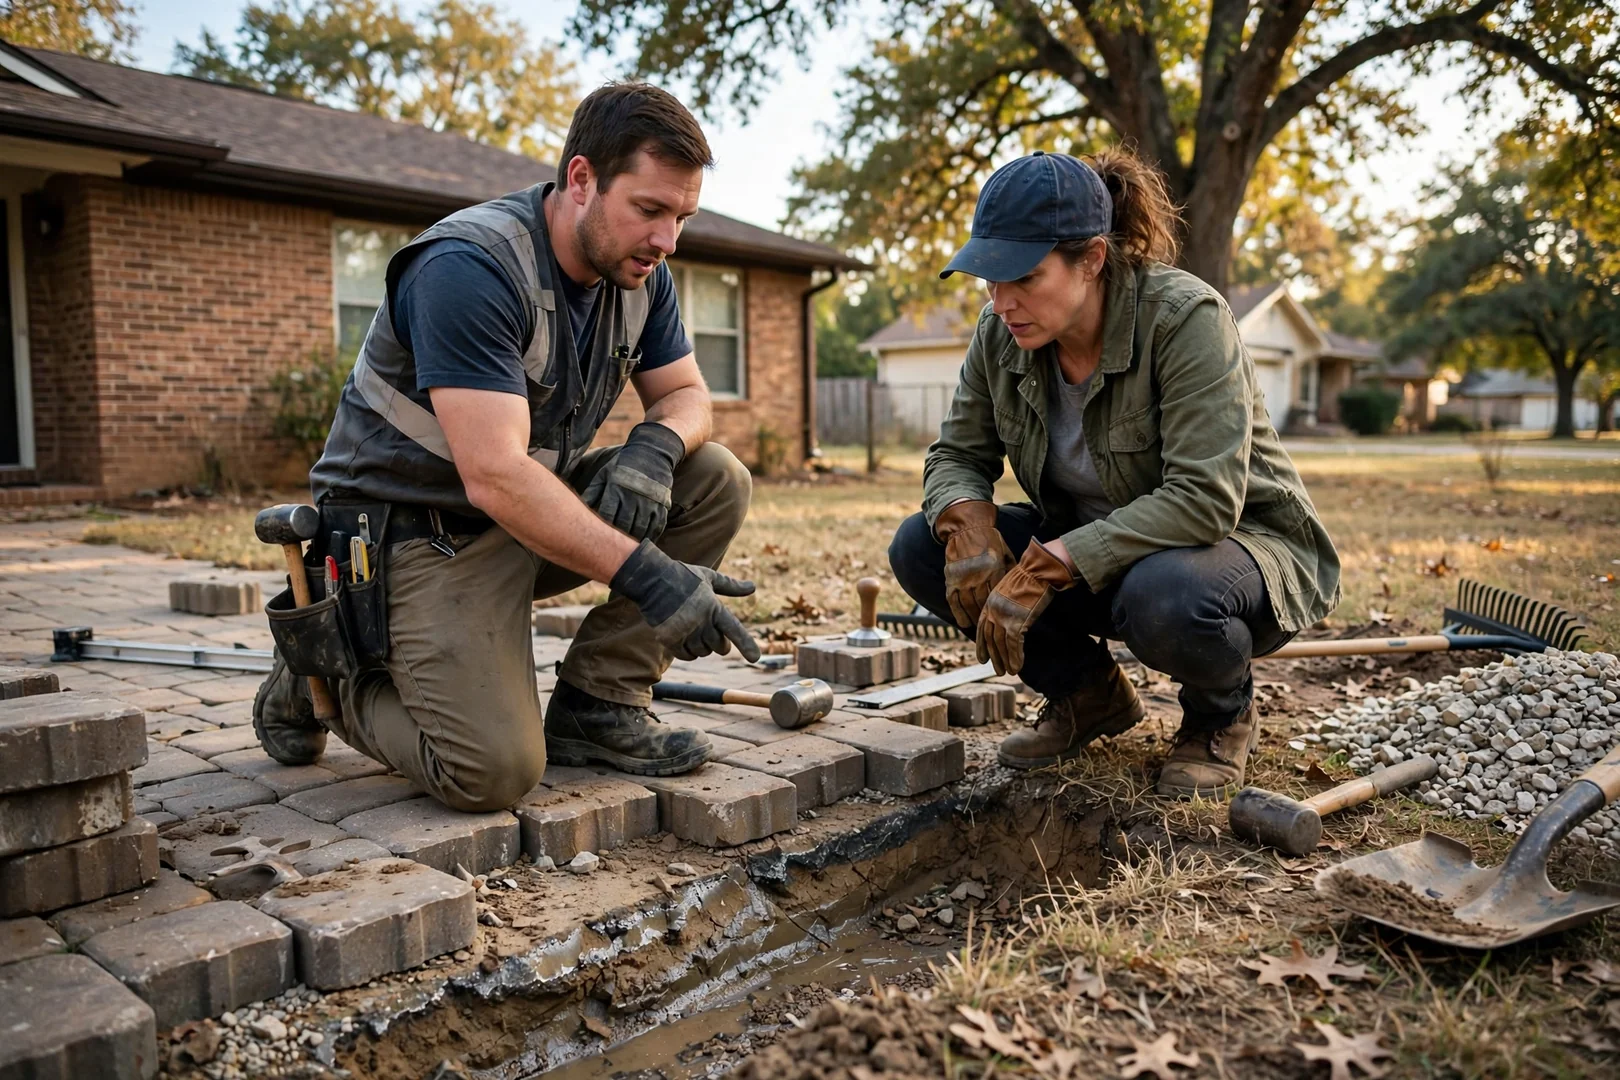
Pooling water, sinking slabs, and widening cracks are the clearest signs a Norman patio needs paver installation. Clay soil heaves after 2026 spring storms. Freeze-thaw cycles then lift edges. A paver patio with a compacted base, edge restraints, and correct pitch solves these failures.
Click Me to Call: 405-703-5381Water that pools against the foundation or lingers on the surface usually points to negative slope or a slab with no drainage pitch. We regrade the subgrade and set pavers with a consistent fall away from the house.
Settlement cracks and uneven slab sections often trace back to expansive clay and a thin or missing base. A properly compacted aggregate base with geotextile fabric keeps pavers level as the soil moves.
Spreading borders, gaps, and weeds in the joints signal missing edge restraint or washed-out joint sand. We install secured edging and finish with polymeric sand to lock the surface in place.
Common Patio Questions
Homeowners planning a new outdoor living area usually have practical questions before they commit, and the answers often shape the final design. This FAQ covers the paver patio installation topics Norman customers ask about most in 2026.
These answers focus on patio work, including base preparation, soil conditions, scheduling, and site logistics. Have a question we did not cover? Call us, and we will talk through your yard, your goals, and what your soil will need.
Scheduling your paver patio as early as possible is the best approach, especially if you want it finished before the busy spring and early fall building seasons. Excavation and base compaction depend on dry soil, so wet Norman weather can shift start dates. Booking your site evaluation early gives you time to approve the layout, choose pavers, and secure a spot on the calendar.
A standard paver patio installation includes layout, excavation, a compacted crushed stone base, a screeded bedding sand layer, paver placement, edge restraints, and polymeric sand in the joints. Where soil conditions call for it, we also add a geotextile fabric beneath the base to limit settling. Every project ends with cleanup and a post-job walkthrough so you can review the finished surface.
Your main tasks are to clear the work area, mark private irrigation lines or lighting cables, and make sure our equipment can reach the backyard. Public utilities are located through OKIE811 before any digging starts. Pets should stay indoors during excavation and compaction work.
Paver patio quotes vary because square footage, paver material, base depth, site access, and design details like borders, seat walls, or curves all change the labor and material involved. A lower 2026 quote sometimes reflects a thinner aggregate base or skipped edge restraints, which can lead to shifting later. Compare written estimates line by line to see what each contractor actually includes.
Norman’s expansive clay soils, heavy spring rains, and winter freeze-thaw cycles directly affect how deep we excavate and how we build the base. Clay swells when wet and shrinks when dry. To reduce heaving and settling, we compact the crushed stone base in lifts and grade the patio with a slight slope away from your foundation for drainage.
Paver Patio Cost Factors
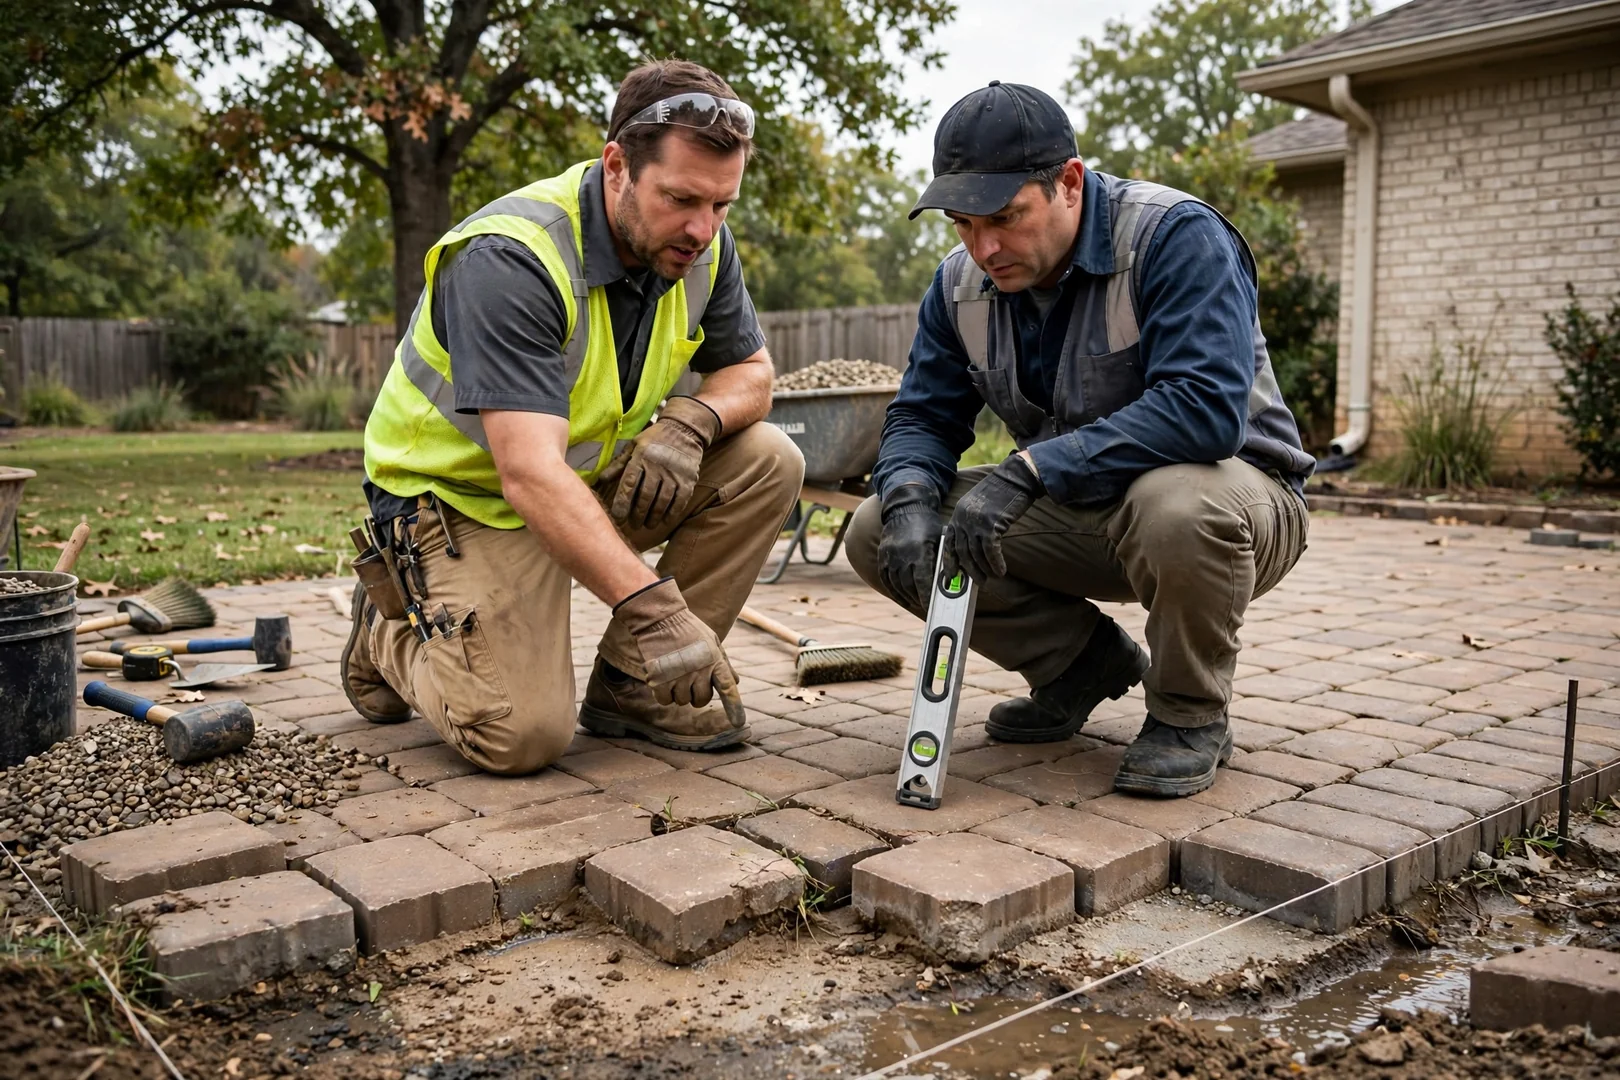
Paver patio installation pricing in Norman depends primarily on square footage, paver material, and the base preparation your soil requires, with each 2026 project priced individually after a site visit. Material choice matters first, since concrete pavers, tumbled finishes, and natural stone differ in unit cost and cutting time. Base depth is next. Norman clay often calls for deeper excavation, more crushed stone aggregate, and geotextile fabric to prevent settling. Site access also plays a part, because a backyard reachable only through a narrow gate may require smaller equipment and more hand labor. Design complexity, including curves, soldier course borders, inlaid patterns, and steps, adds cutting and layout time. Finally, removing an old concrete slab or correcting poor drainage grades can change the scope. Exact pricing requires an on-site assessment, so we measure, check soil conditions, and provide a free written estimate that lists each part of the work.
How We Build Your Patio
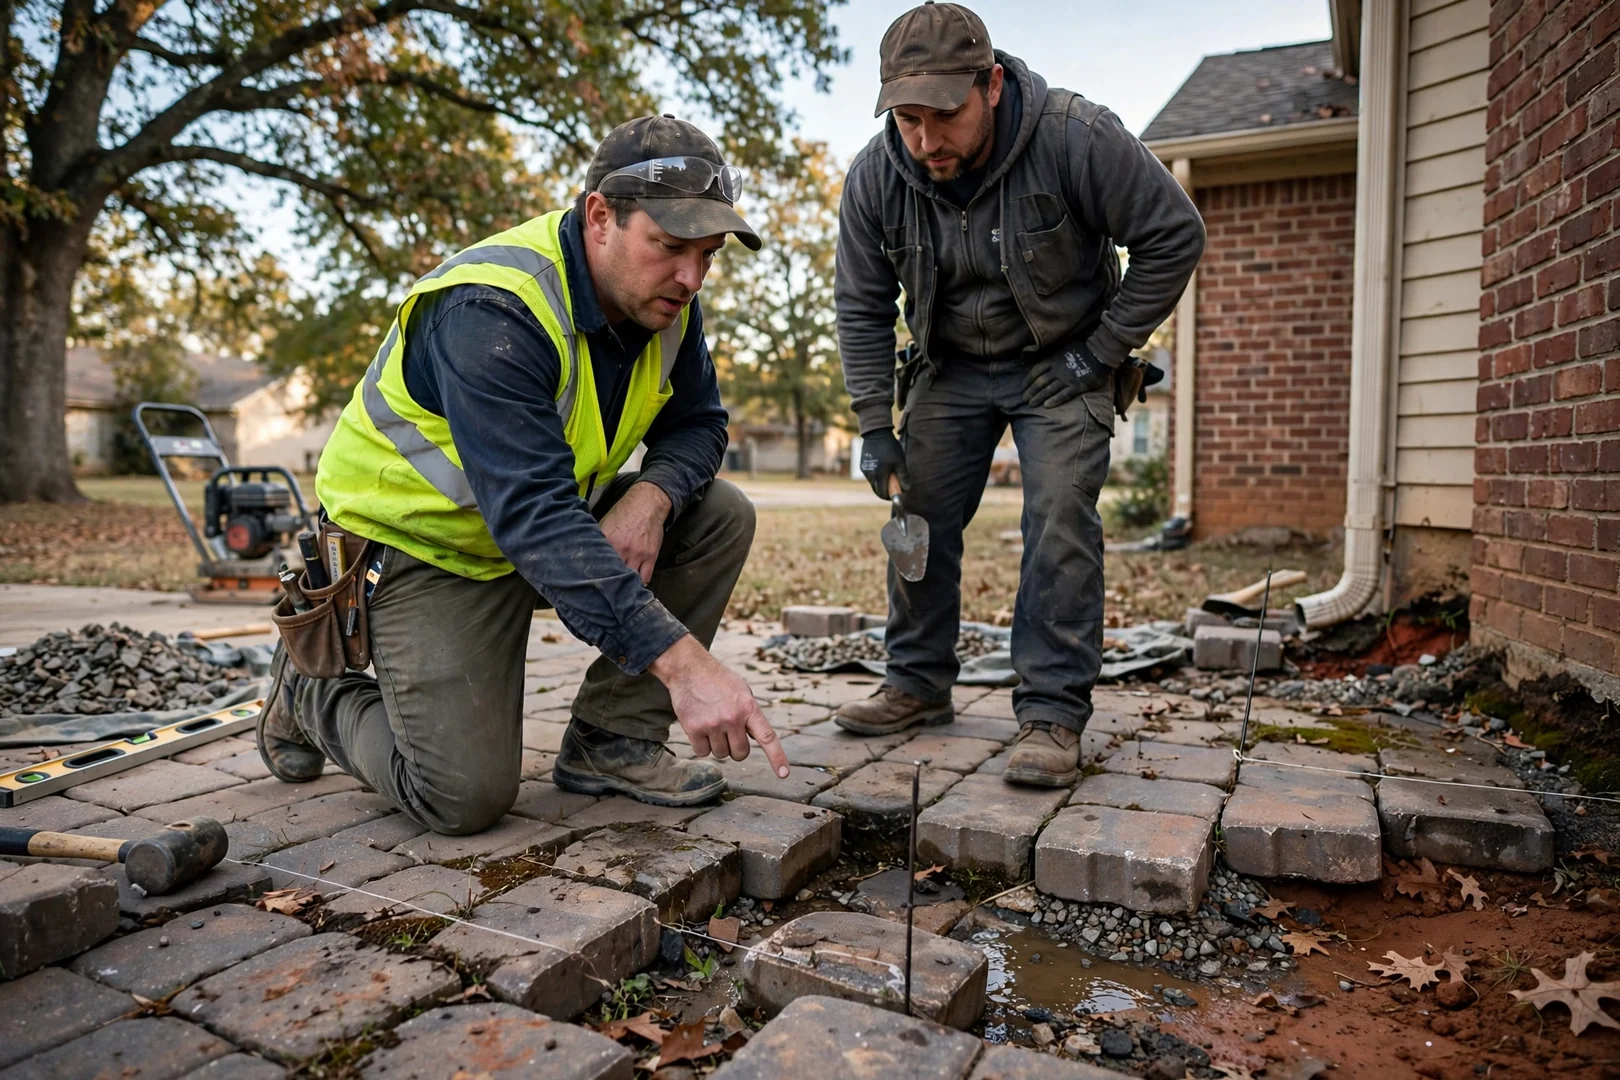
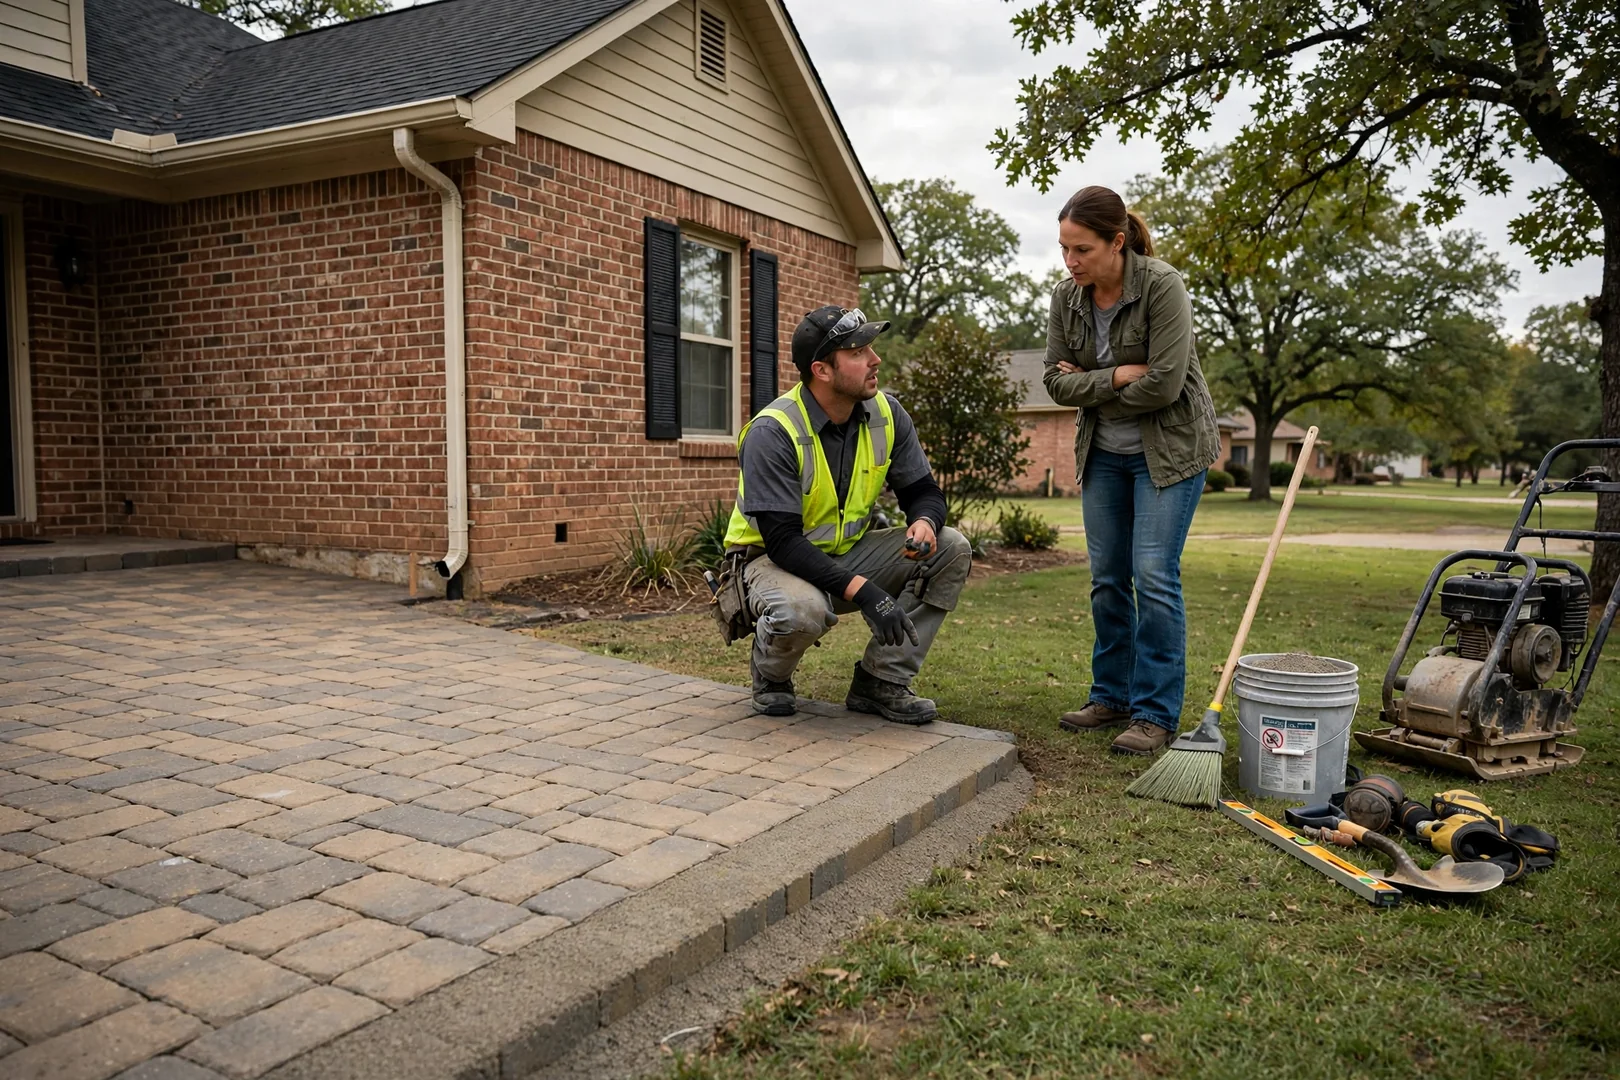
Our paver patio installation process follows a three-step sequence built around soil assessment, proper base construction, and a verified finished surface. We start by checking drainage patterns, soil type, and slope, then mark the patio footprint with paint or string lines. Utility locates through OKIE811 come next. You receive a written estimate covering paver selection, base depth, and edge details before any digging begins in 2026.
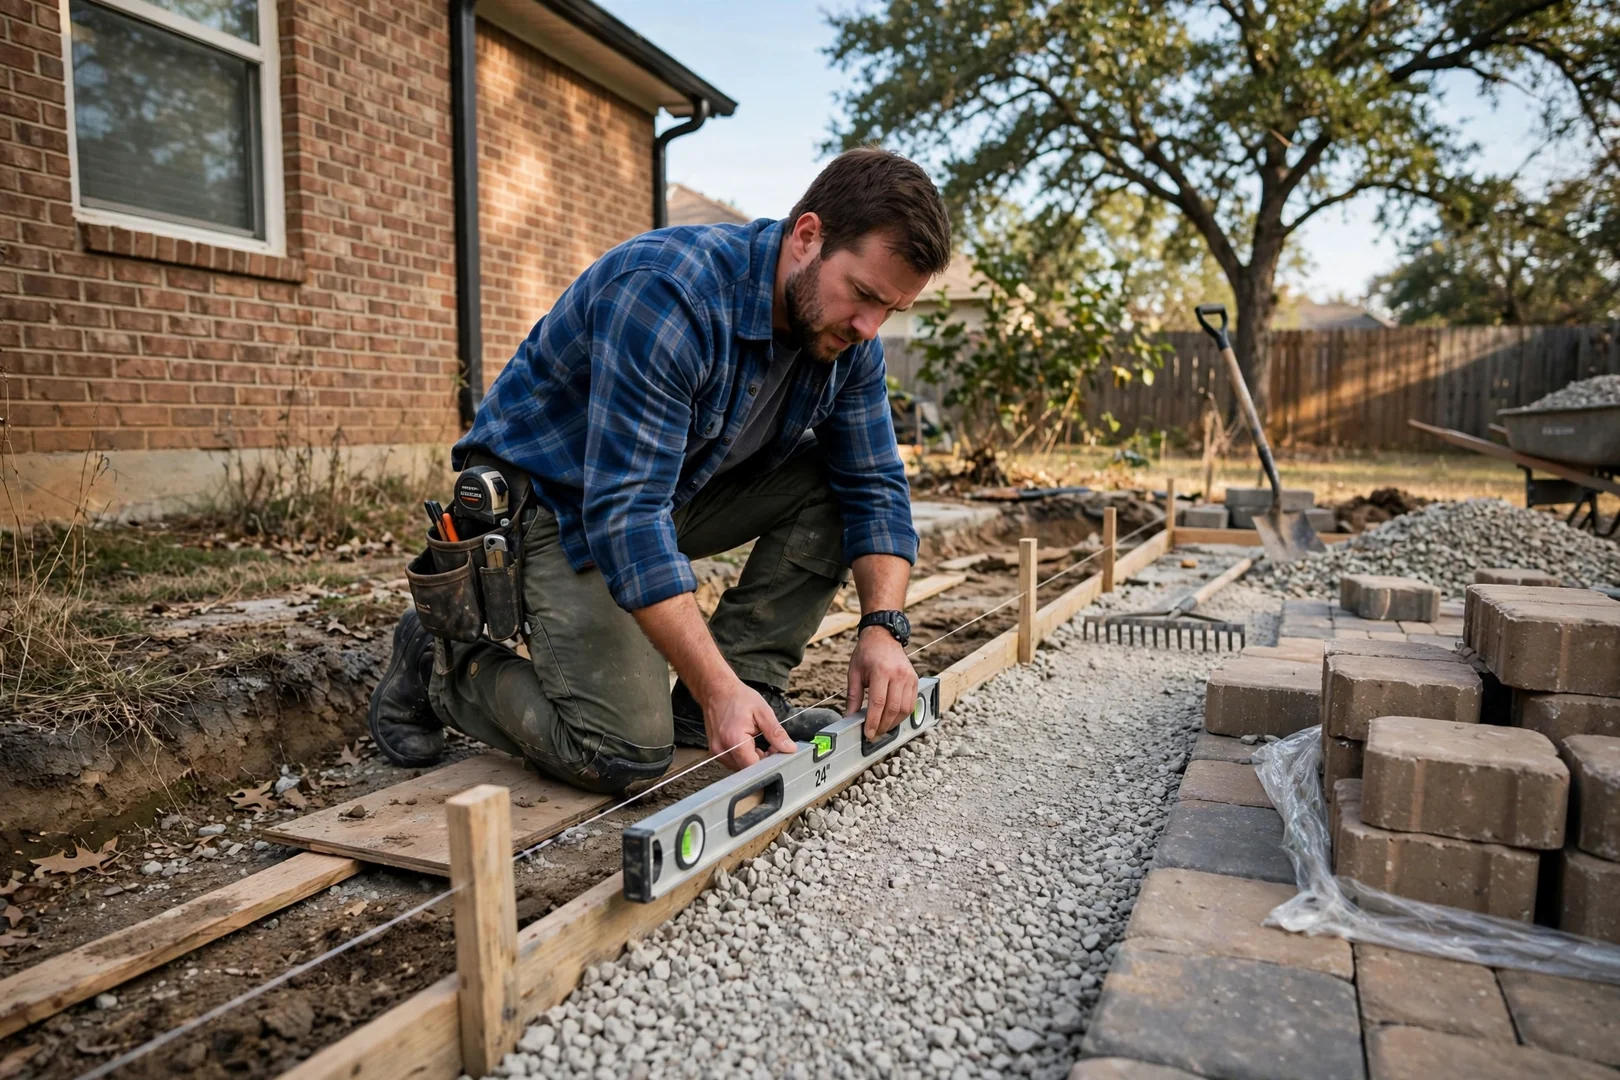
Excavation depth is set by Norman soil conditions, since expansive clay needs a thicker foundation to resist heaving. We lay geotextile fabric where needed, then add crushed stone base in lifts and compact each layer with a plate compactor. Grading builds in a slight slope for runoff. This stage determines how well the patio holds up.
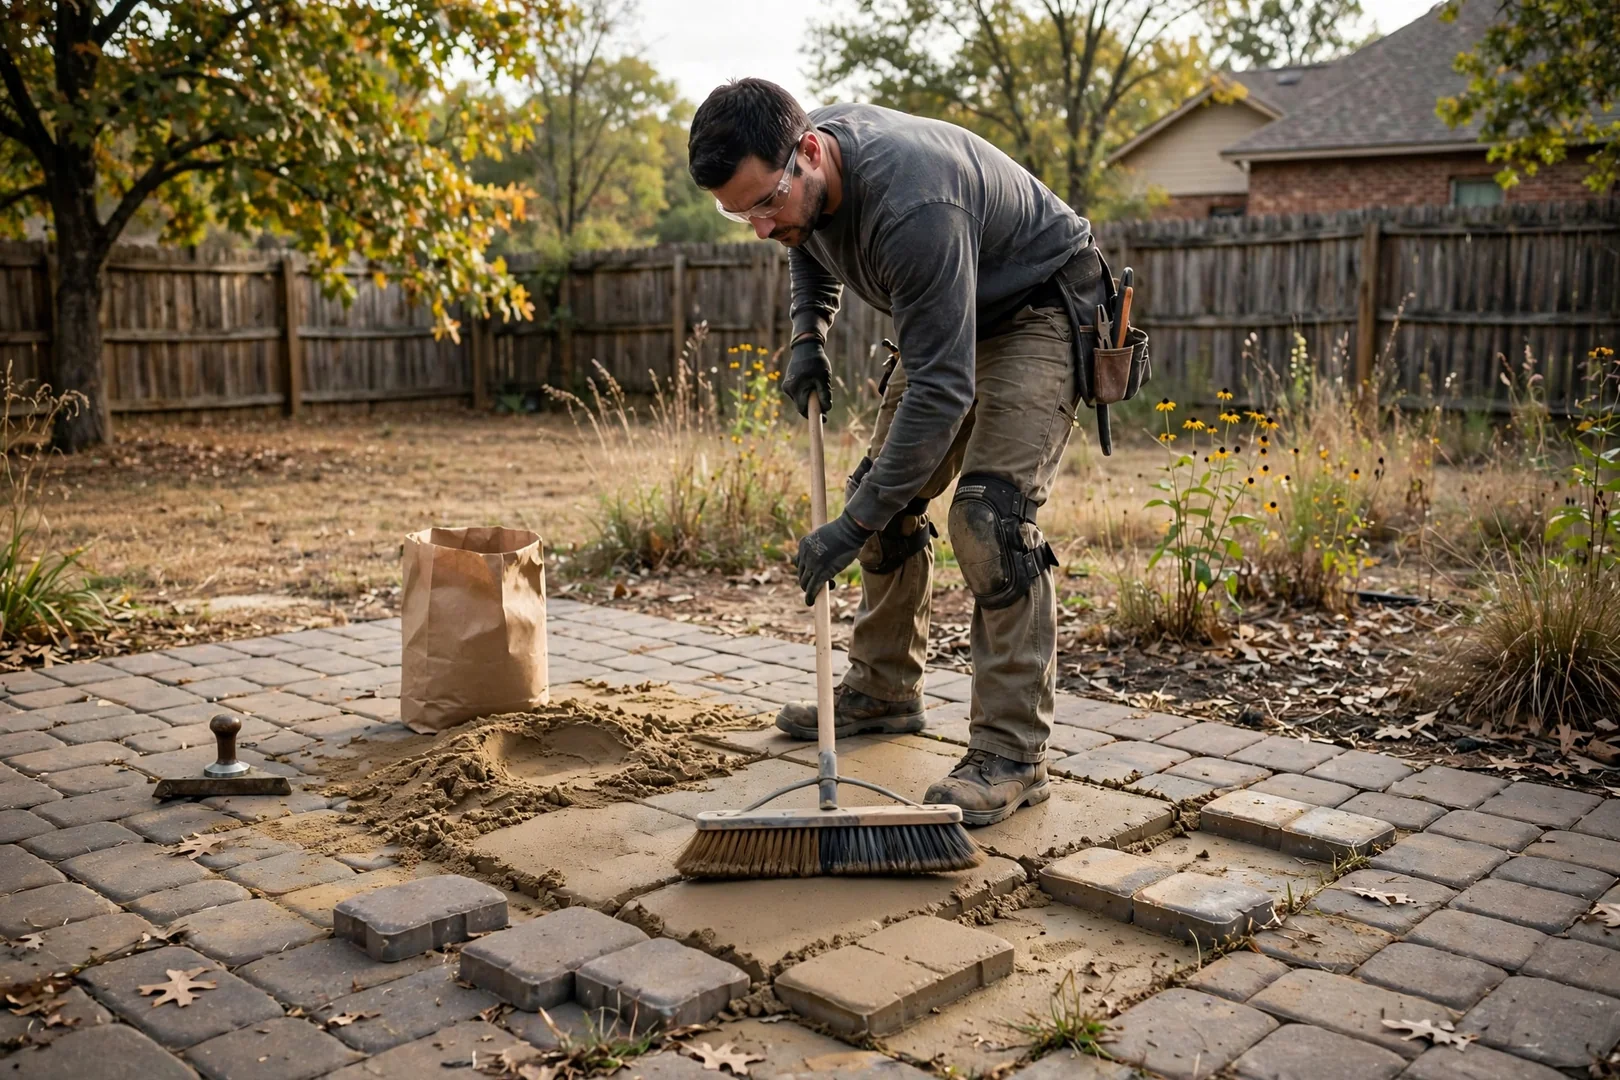
A screeded bedding sand layer goes down first, followed by pavers set in your chosen pattern with precise cuts along the borders. Edge restraints lock the perimeter in place. We then sweep in polymeric sand, compact the surface, and activate the joints. A post-job walkthrough confirms the finished patio meets your expectations and covers basic maintenance.
// Paver Patio Problem Solvers //
// Free Paver Patio Installation Estimates //